French Farm
- Architecture
Domaine du Bois Rolland is the restoration, repositioning, and long-term development of a historic rural estate in eastern France into a luxury hospitality and lifestyle destination. The project combined the sensitive renovation of an existing farmhouse and outbuildings with a strategic vision focused on value creation, premium guest experiences, and sustainable hospitality operations.
Structured as a phased development, the project began with the creation of a high-end private residence designed for luxury holiday rentals before evolving into a destination venue capable of hosting weddings, retreats, private celebrations, and events.
Rive Gauche led the project as developer, design lead, and project manager, overseeing every aspect from investment strategy and planning through to design, procurement, and delivery.

Vision & ambition
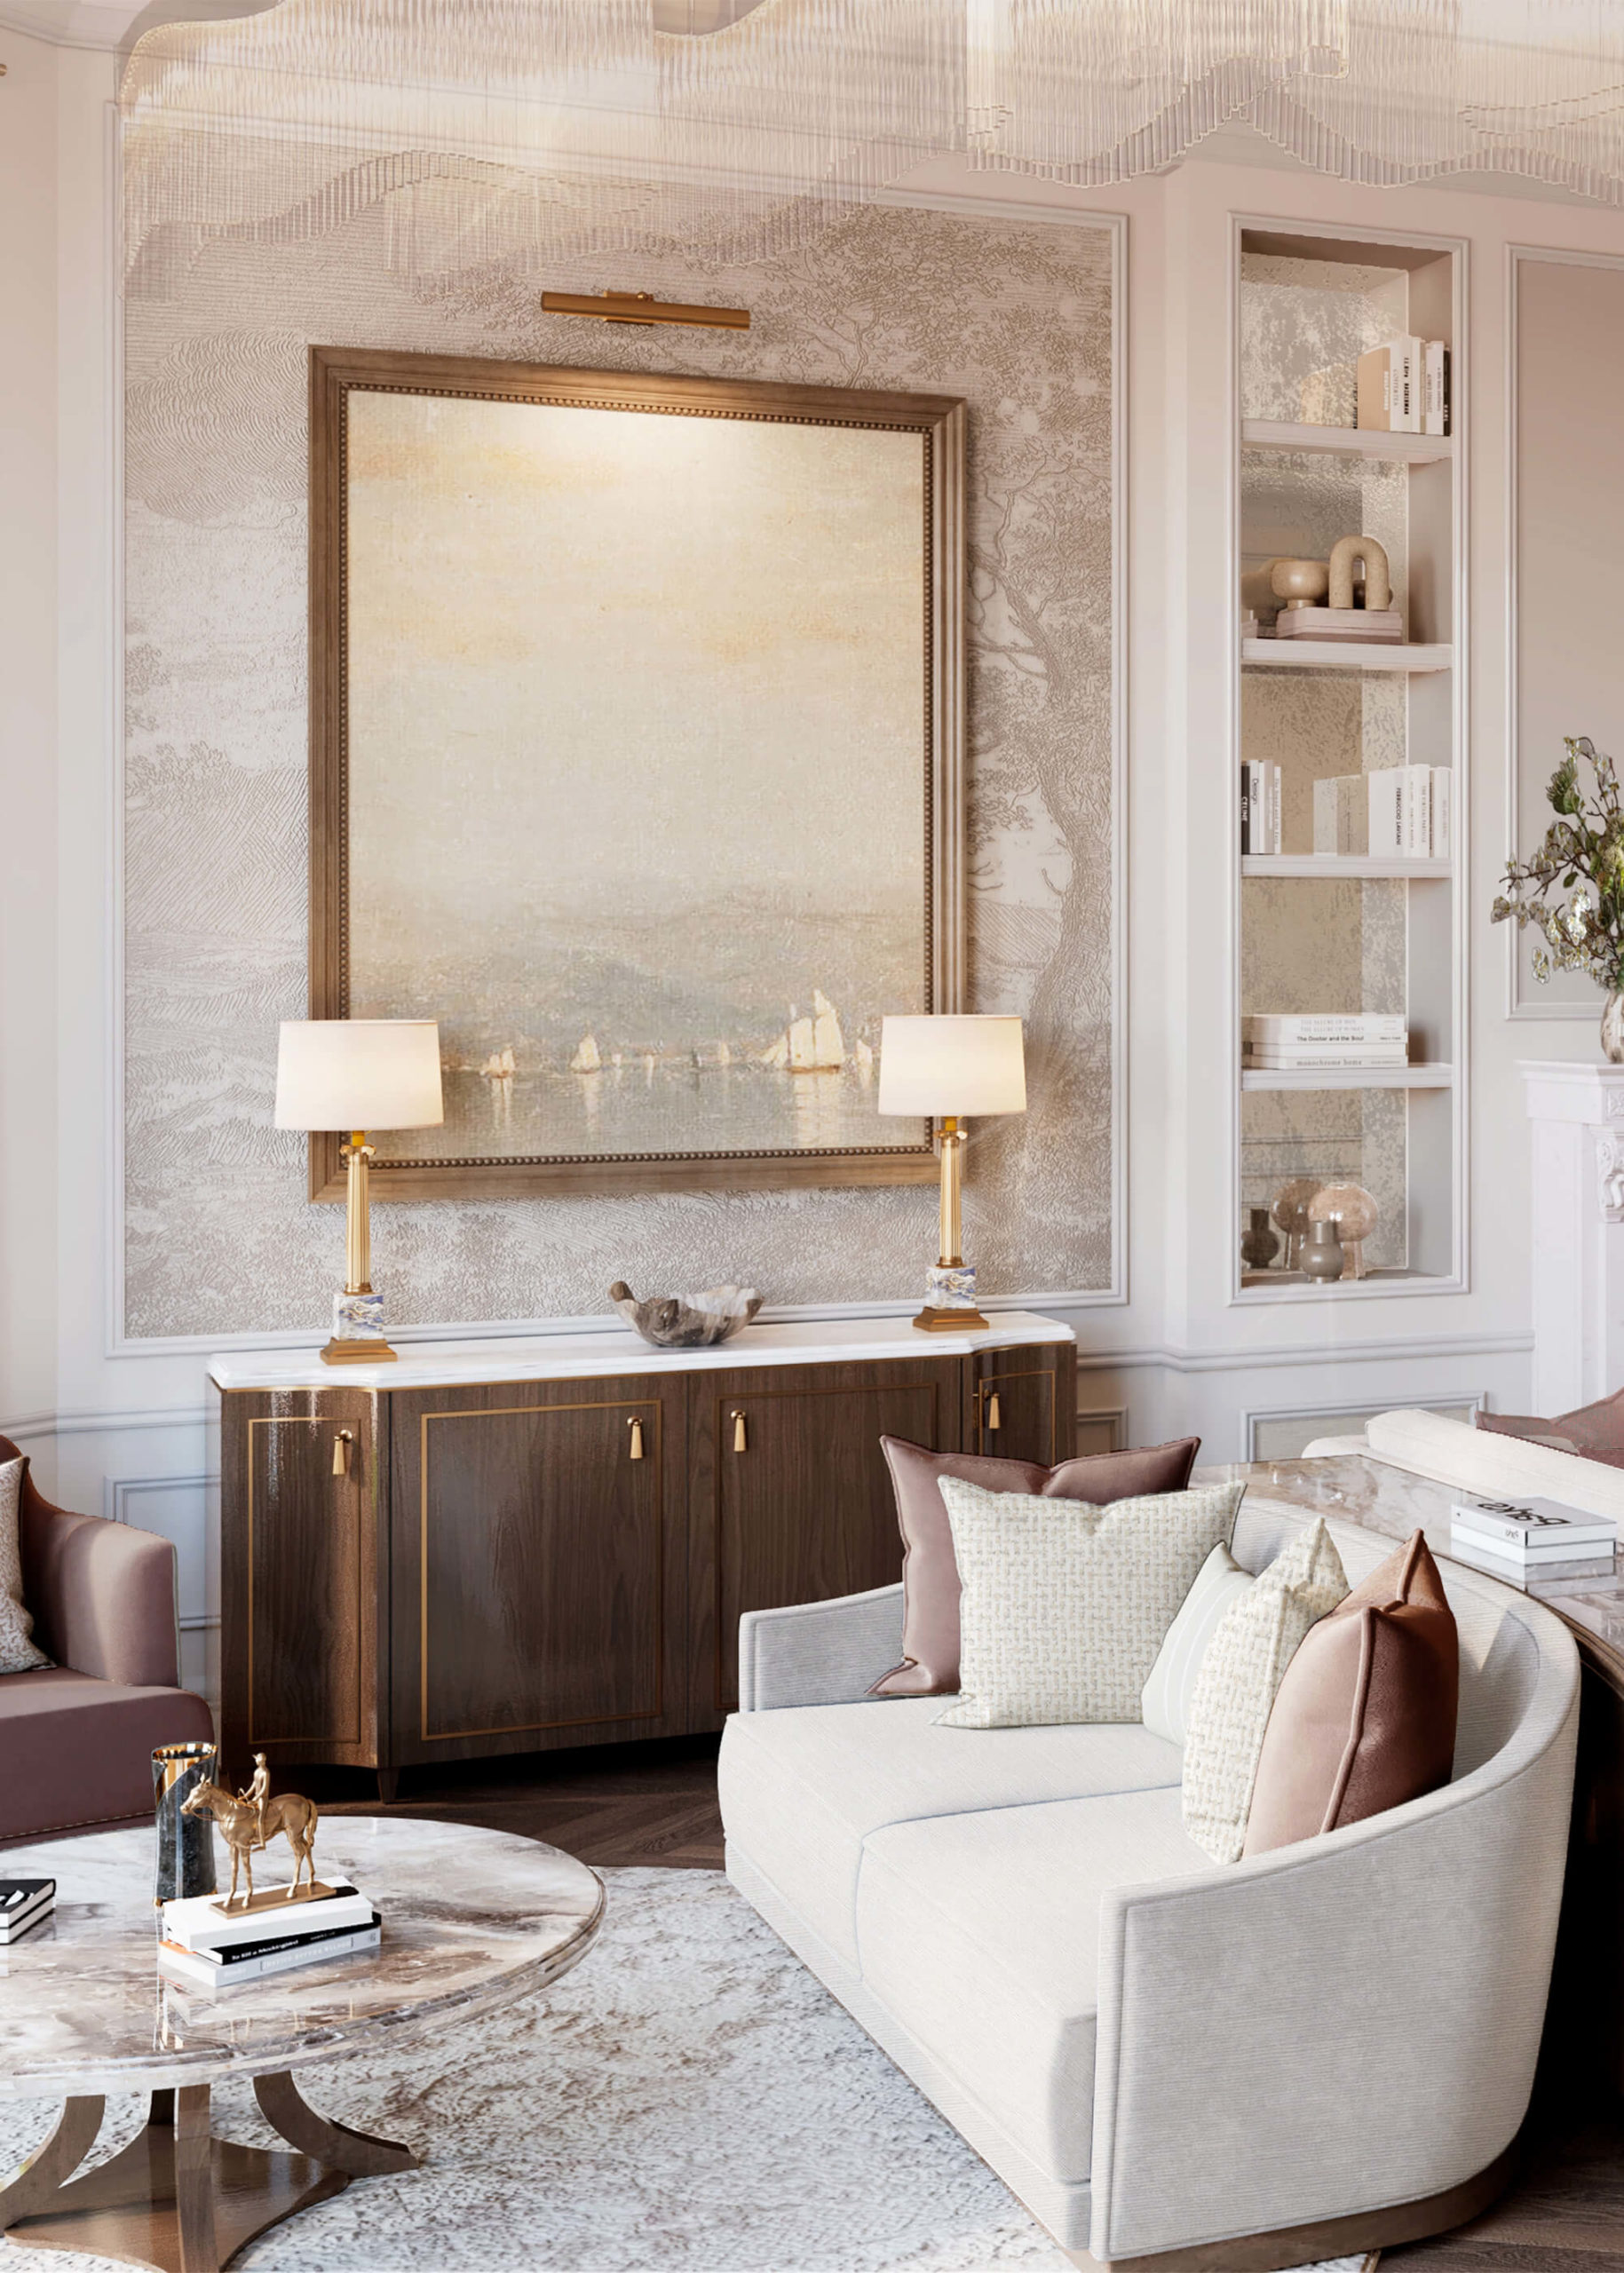
The vision for Domaine du Bois Rolland was to create a contemporary interpretation of the traditional French country estate. Dating back more than 100 years, the farmhouse was constructed using traditional earth-and-hay walls, Bourgogne stone foundations, and exposed timber roof structures. Preserving these original architectural features remained central to the design approach, blending heritage with modern hospitality standards to ensure the character and history of the estate remained at the heart of its transformation. The interiors drew on natural materials, warm earthy tones, and understated detailing to reflect the surrounding countryside while delivering the comfort expected of a luxury retreat.
Our ambition was to create a hospitality destination that integrated heritage, design excellence, and long-term sustainability, while protecting and safeguarding the estate for future generations.


Landscape & guest experience
The surrounding landscape plays a fundamental role in the identity of Domaine du Bois Rolland. The masterplan strengthens the relationship between the buildings and their rural setting through designed gardens, terraces, outdoor entertaining areas, and recreational spaces, allowing guests to connect with the natural environment in an immersive, restorative way.
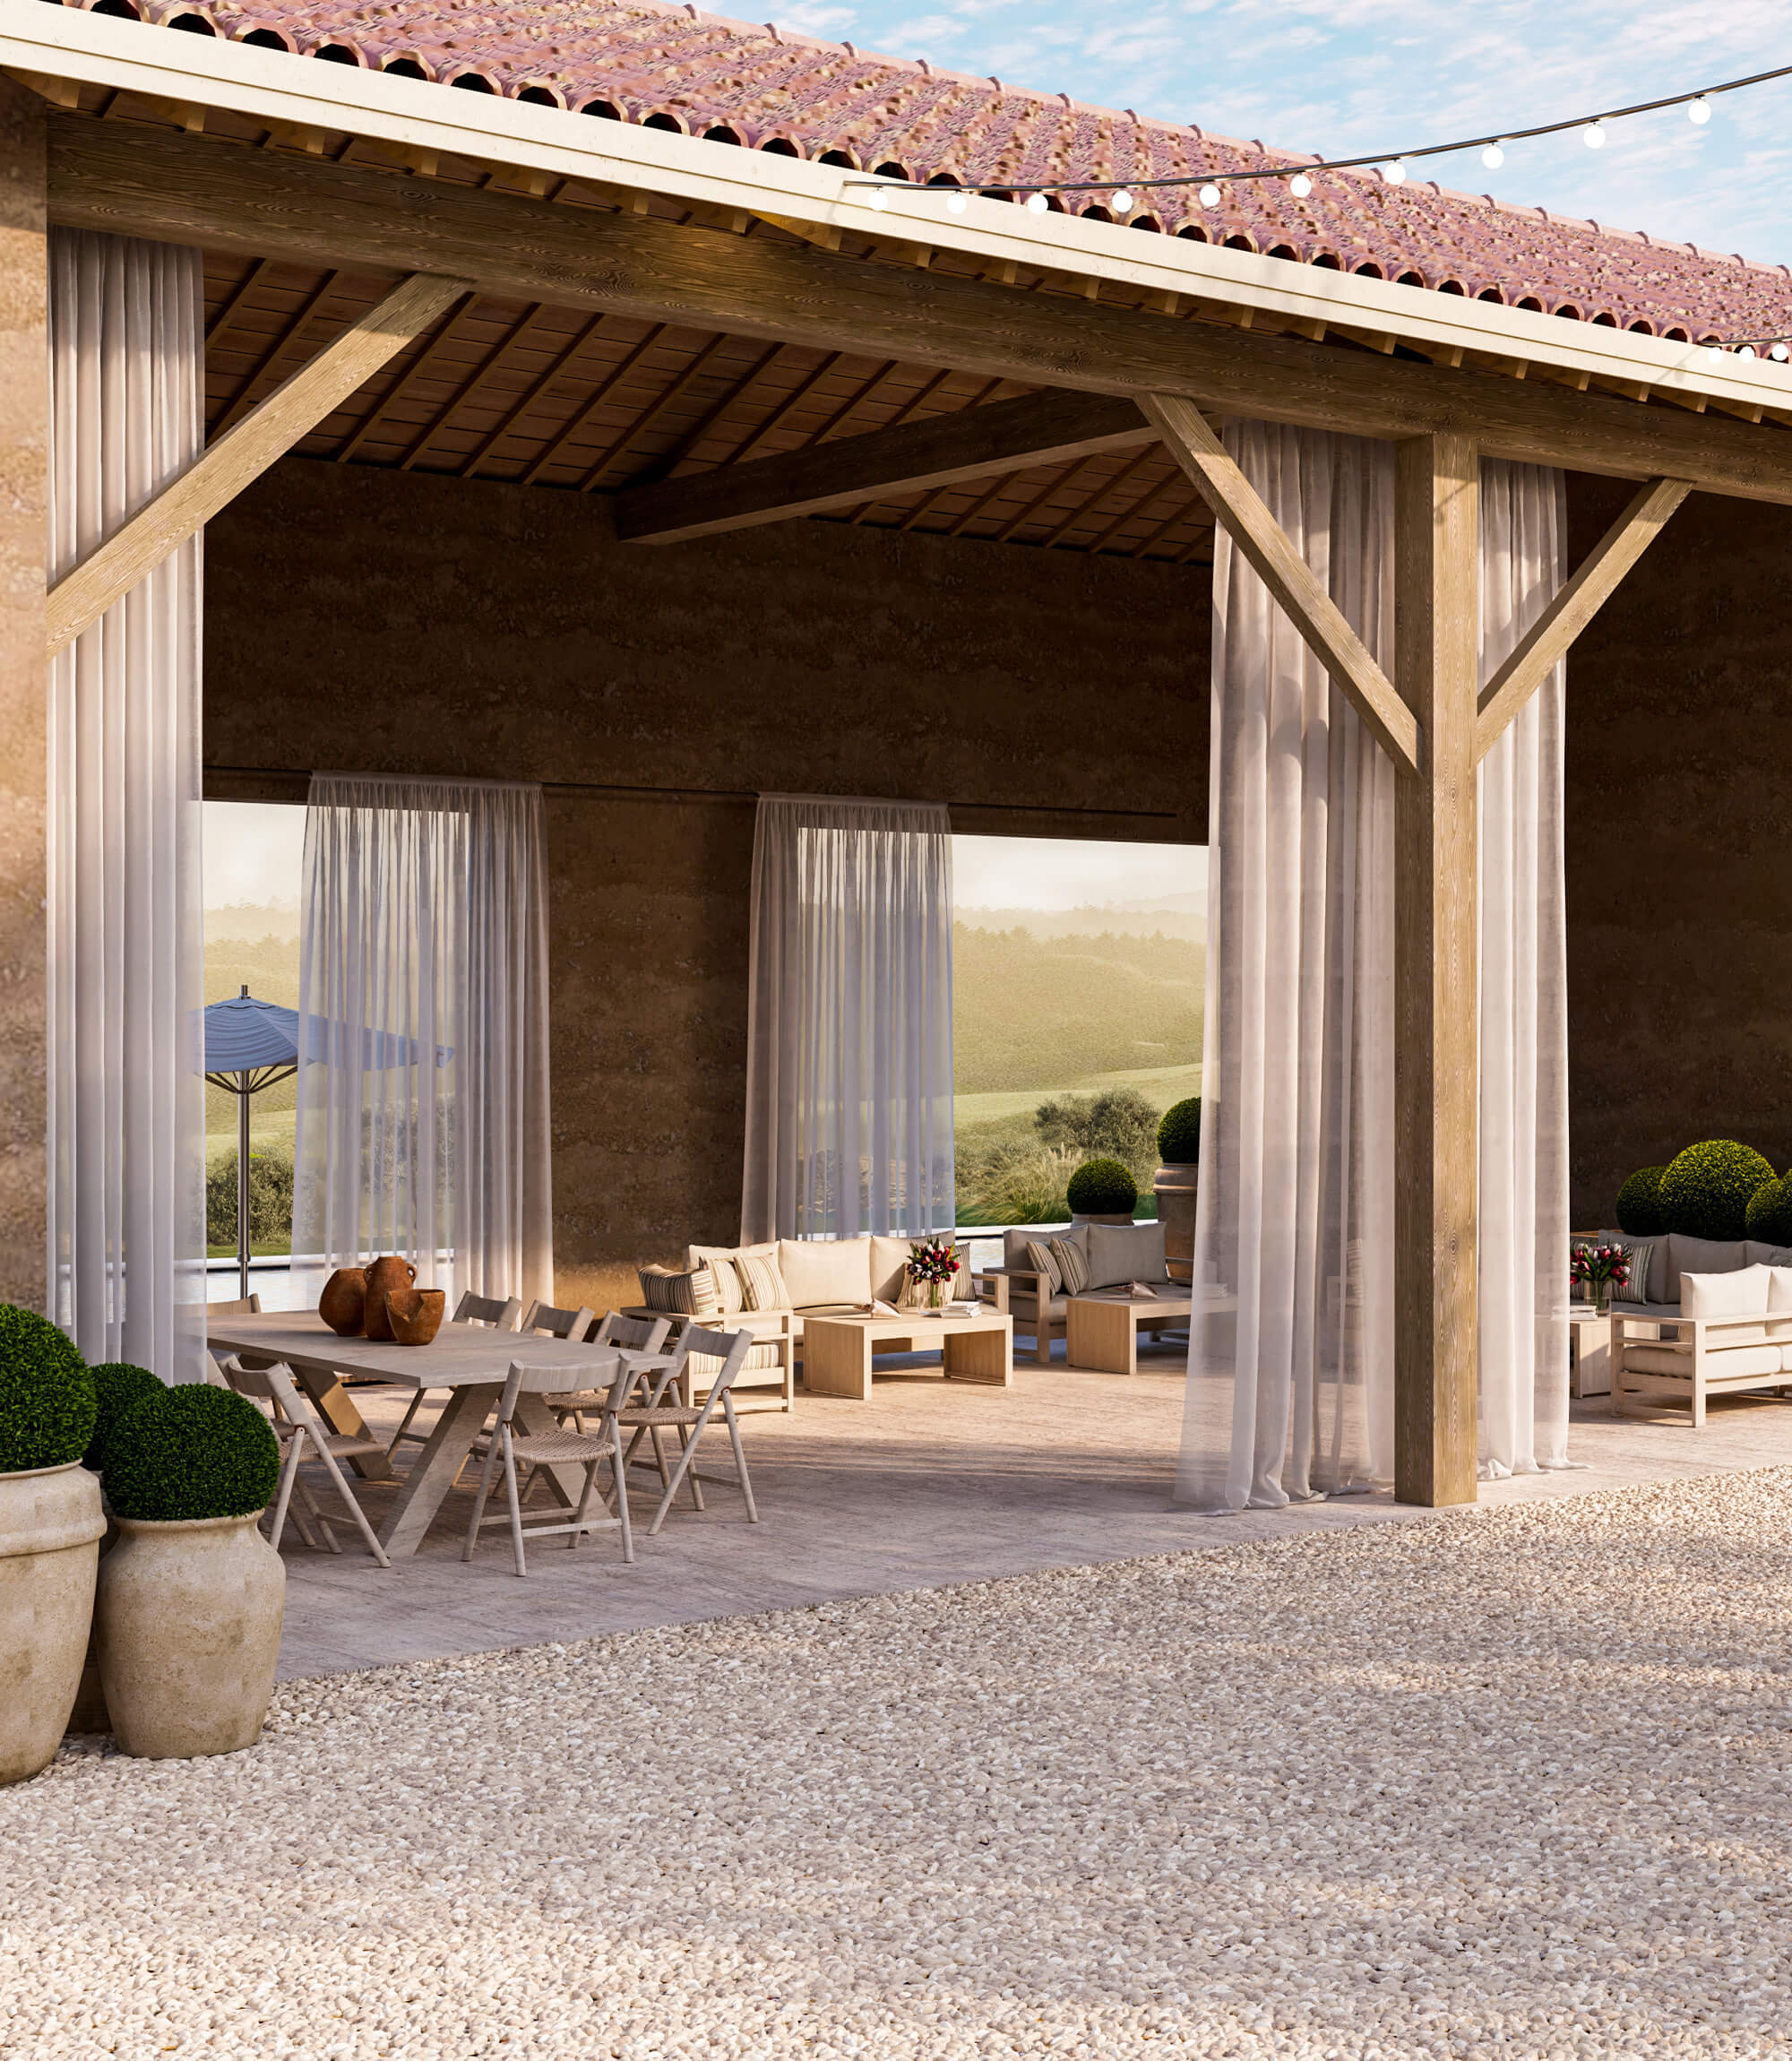
Arrival begins at the central gravel courtyard, anchored by an olive tree surrounded and framed by historic stone structures under traditional tile roofs. An open-sided stone barn with exposed timber framing and light linen drapery creates a shaded outdoor lounge and dining area, complemented by a sunken stone circular bench. Adjacent to the main buildings, a formal walled lawn provides an open-air venue for banquets and gatherings, establishing a connection between the interior spaces and the surrounding landscape.


Interior living & dining spaces
Inside the main residence, the ground-floor living areas feature exposed timber ceiling joists, soft plaster walls, and pale stone tile flooring inlaid with dark cabochon details. A carved stone fireplace forms the main architectural focus of the principal living room, framed by broad stone arches that connect the living areas. The kitchen and dining room integrates low-profile cabinetry, limestone countertops, a long timber dining table with bench seating, and woven chairs, creating a practical yet refined environment for group dining.

Sanctuary & private living
The primary bathroom suite reflects the estate’s focus on quiet comfort, featuring plaster walls, exposed overhead beams, and a freestanding oval soaking tub positioned before a tall window. We positioned double light-stone vanities below organic, asymmetrical mirrors, while wide limestone arches open into dedicated shower spaces and private amenities.

Poolside & event spaces
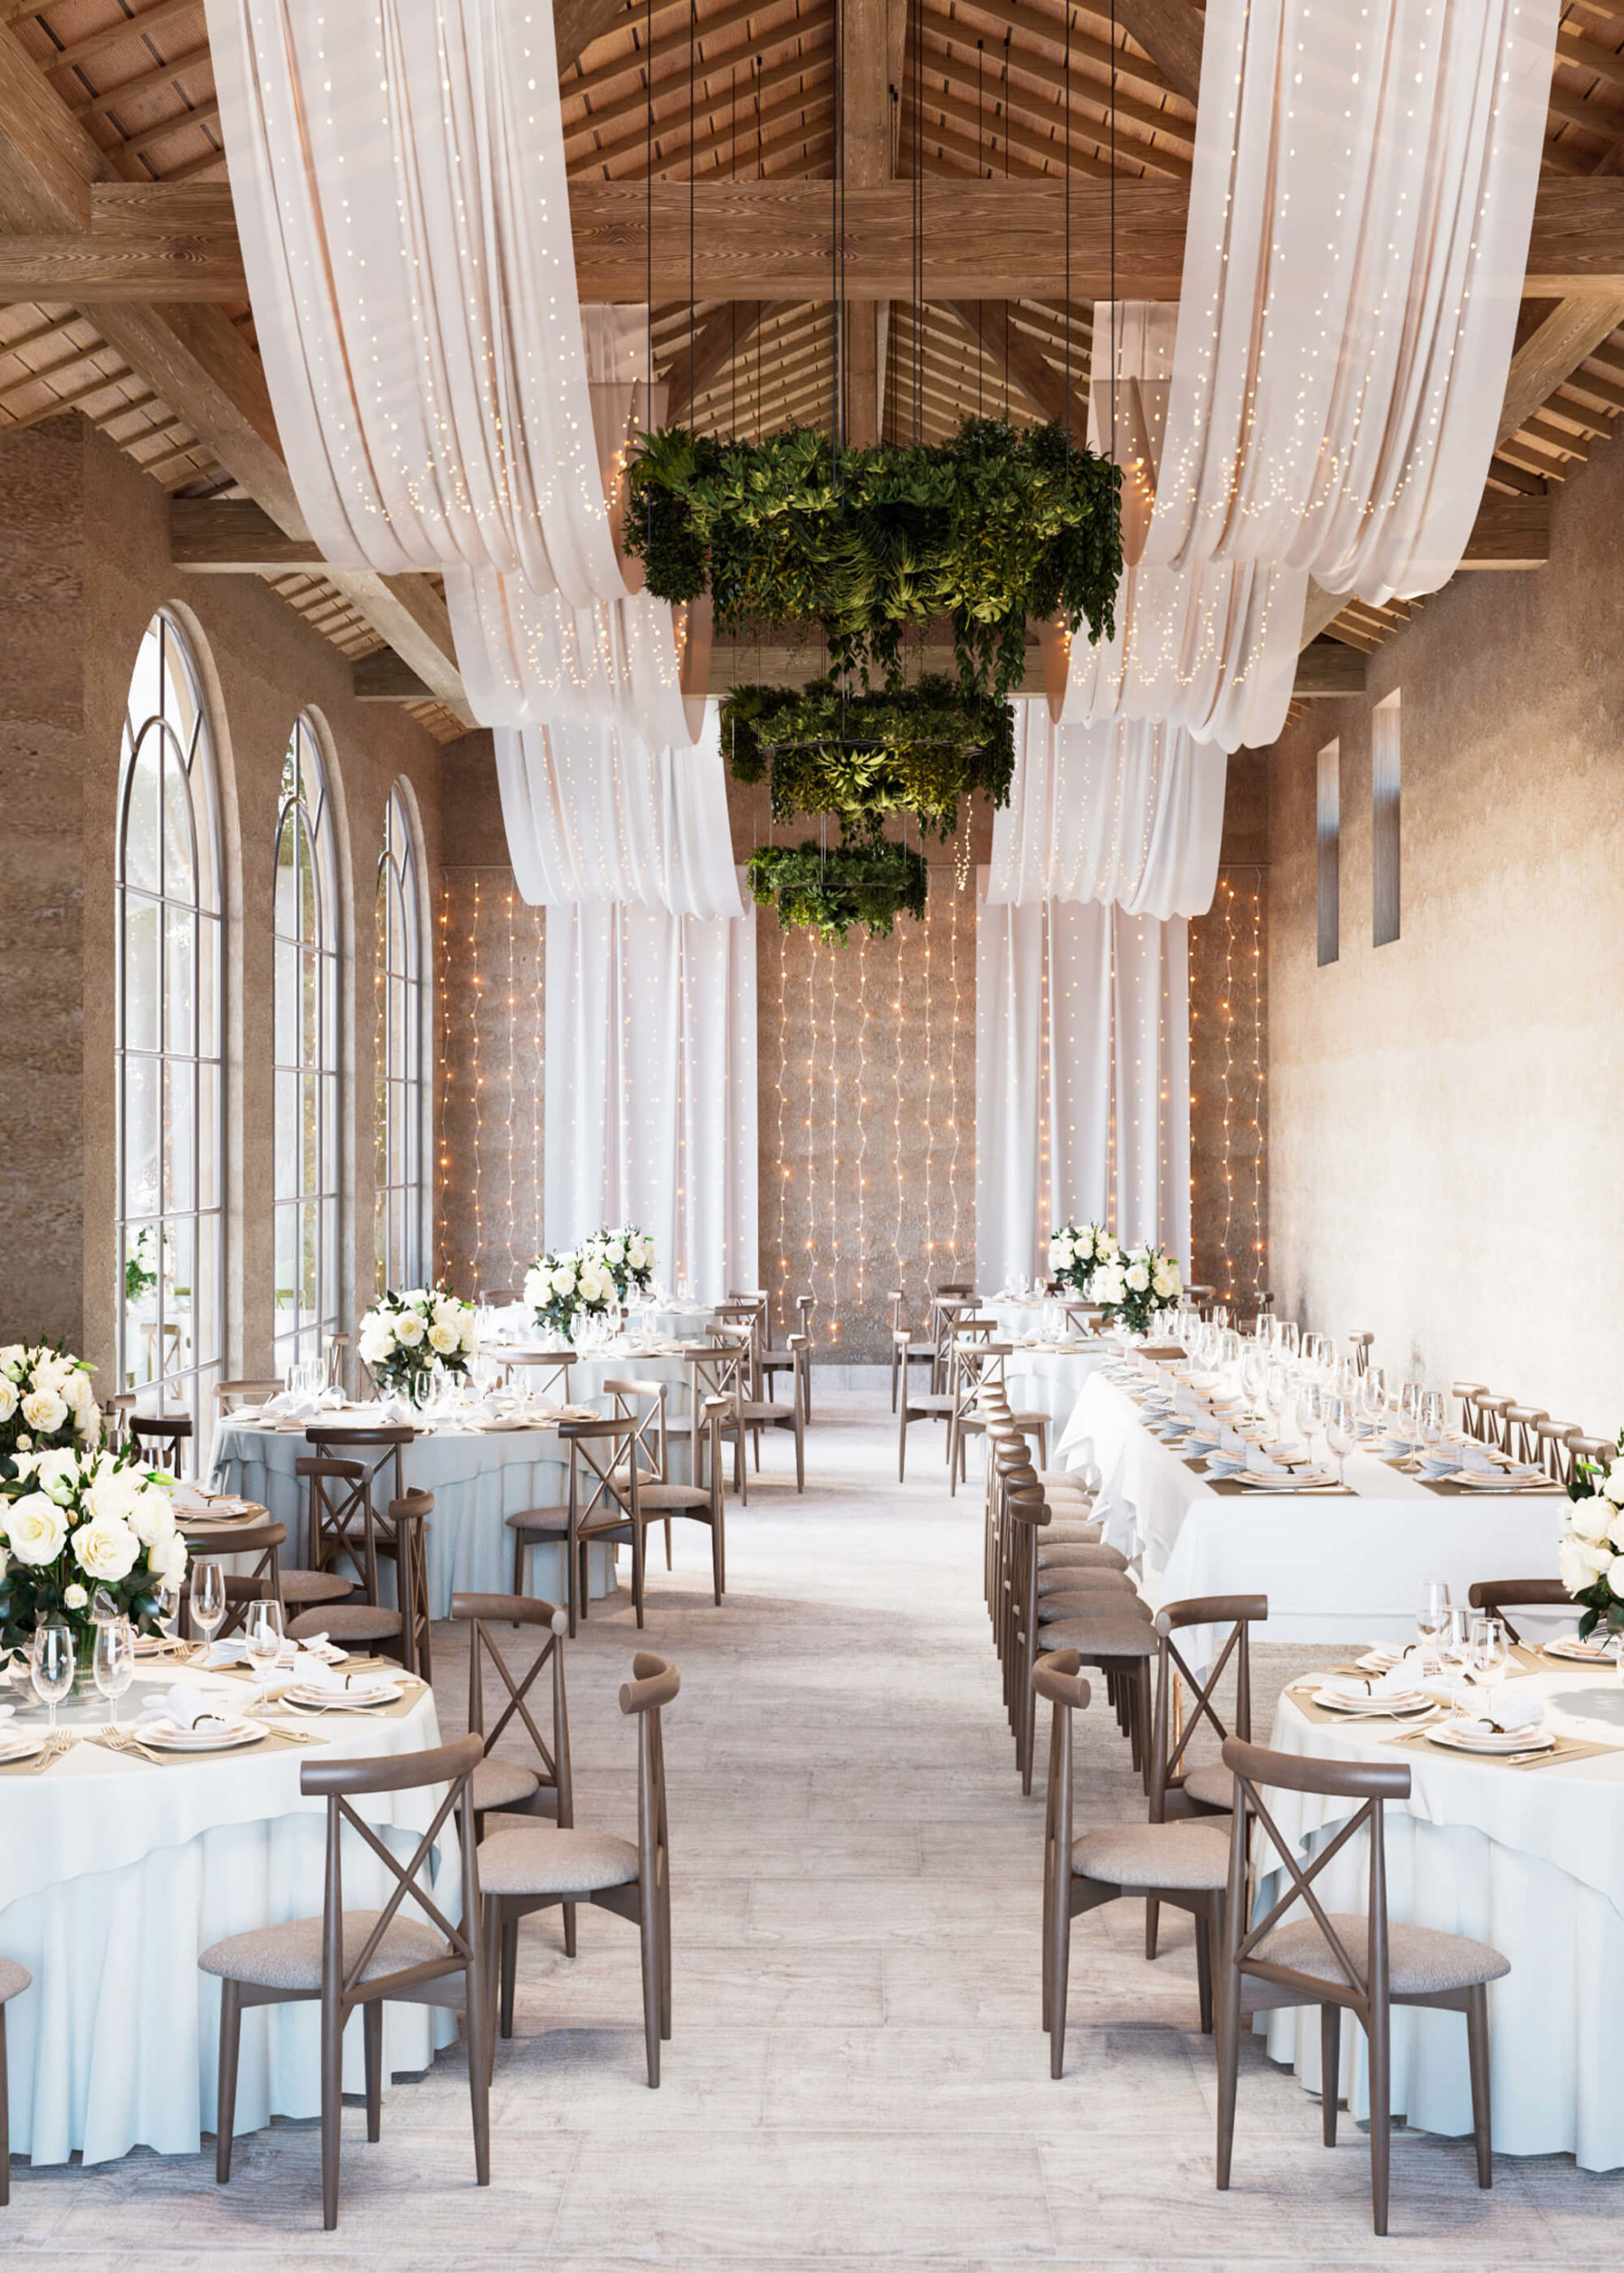
The grounds extend outward to an outdoor swimming pool framed by stone paving and open lawn. Positioned alongside the pool, a converted outbuilding featuring earth-and-hay walls and grand arched glass doors houses a light-filled event hall. Detailed with exposed timber trusses, suspended greenery, and expansive arched windows overlooking the grounds, the space accommodates private celebrations, corporate events, and wellness retreats year-round.

Value creation & Rive Gauche’s role
Domaine du Bois Rolland transforms an underutilised historic estate into a diversified, revenue-generating asset. Beyond financial performance, the project aims to create a lasting legacy.
Rive Gauche acted as developer, design lead, and project manager within a single integrated framework. We structured the investment strategy, directed the architecture and interior design, oversaw planning approvals, and managed on-site delivery. By integrating these from the outset, every investment decision contributed not only to the quality of the estate but also to its commercial sustainability and long-term growth potential.

We’d love to work with you
We are your complete luxury property partner with an exceptional creative edge, equipped to realise commissions of complexity and scale, whatever their scope. If you’d like to talk, we’d be glad to hear from you.
“Quote from client dolor sit amet, consectetur adi piscing elit. Fusce imperdiet sem rutrum arcu bibendum facilisis. Nulla suscipit, elit tempu imperdietr.”
Client name, project and location